
by Wood Partners | Sep 23, 2025
Moncks Corner Town Square OVERVIEW Wood+Partners prepared 3D renderings for our municipal client to assist in attracting a private development partner to bring this infill project, comprised of apartments, retail, restaurants, and a public park, to...
by Wood Partners | Sep 24, 2025
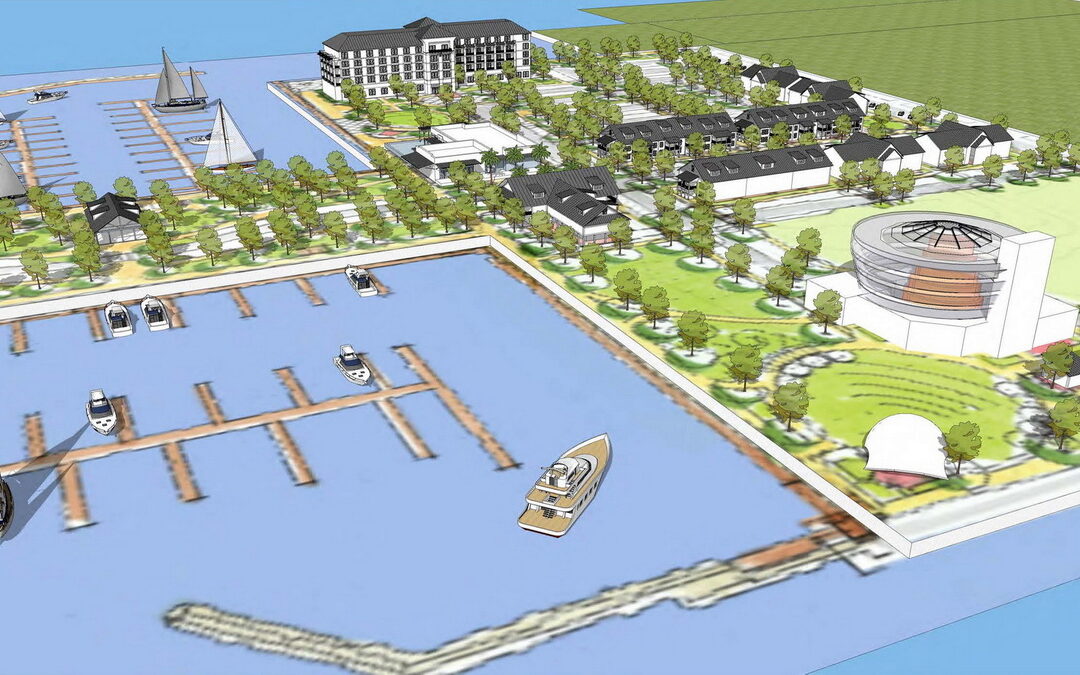
Waterfront Redevelopment OVERVIEW A conceptual massing model study was used to convey potential development scenarios for a waterfront redevelopment. The model helped the client understand streetscape layouts, building heights, and footprints, using SketchUp with...

by Wood Partners | Sep 23, 2025
Study Models OVERVIEW Study model renderings capture the essence of a project by illustrating concepts and serve as key tools for contractors, clients, planners, and the community to understand and support the...

by Wood Partners | Sep 24, 2025
Franklin Creek Pool OVERVIEW This rendering was created to aid our residential community client in achieving community buy-in and guiding the expenditure of the development budget. It also served as a “basis of design,” enabling general contractors to formulate...

