
by Wood Partners | Sep 24, 2025
Bloody Point Landing Amenity Area OVERVIEW Illustrative 3D renderings were developed to showcase enhancement opportunities for a proposed community dock. The design highlights an iconic architectural feature that serves as a signature waterfront viewing...
by Wood Partners | Sep 24, 2025
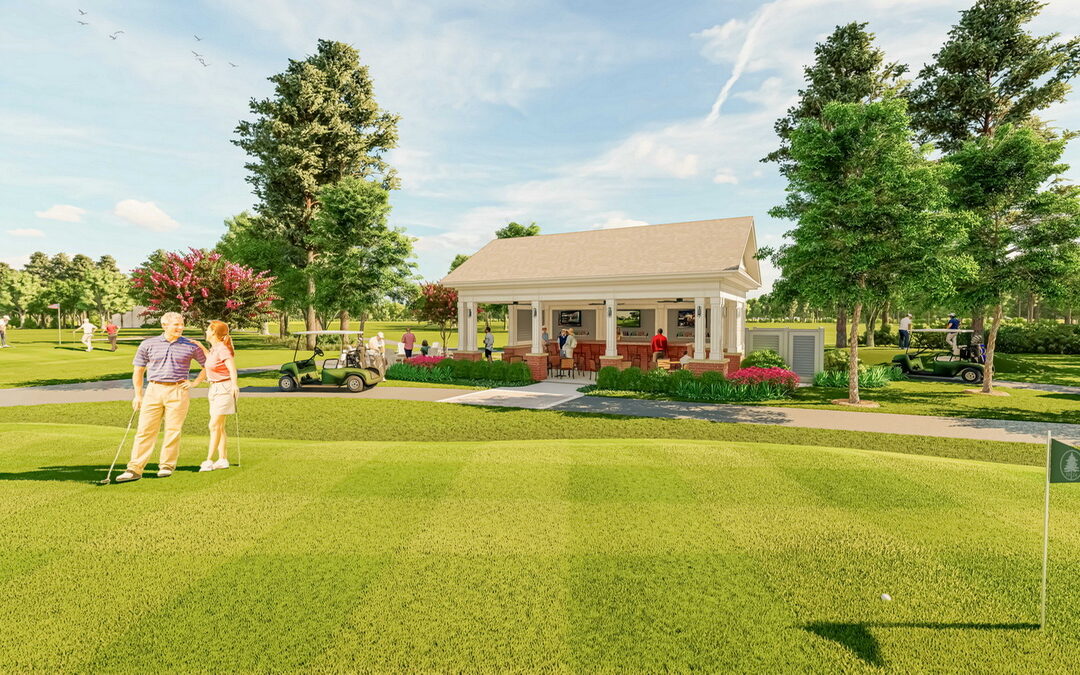
Golf Course Bar and Grill OVERVIEW Wood+Partners produced 3D images that helped the client visualize proposed improvements and potential architectural character. These images also supported the club’s fundraising...
by Wood Partners | Sep 24, 2025
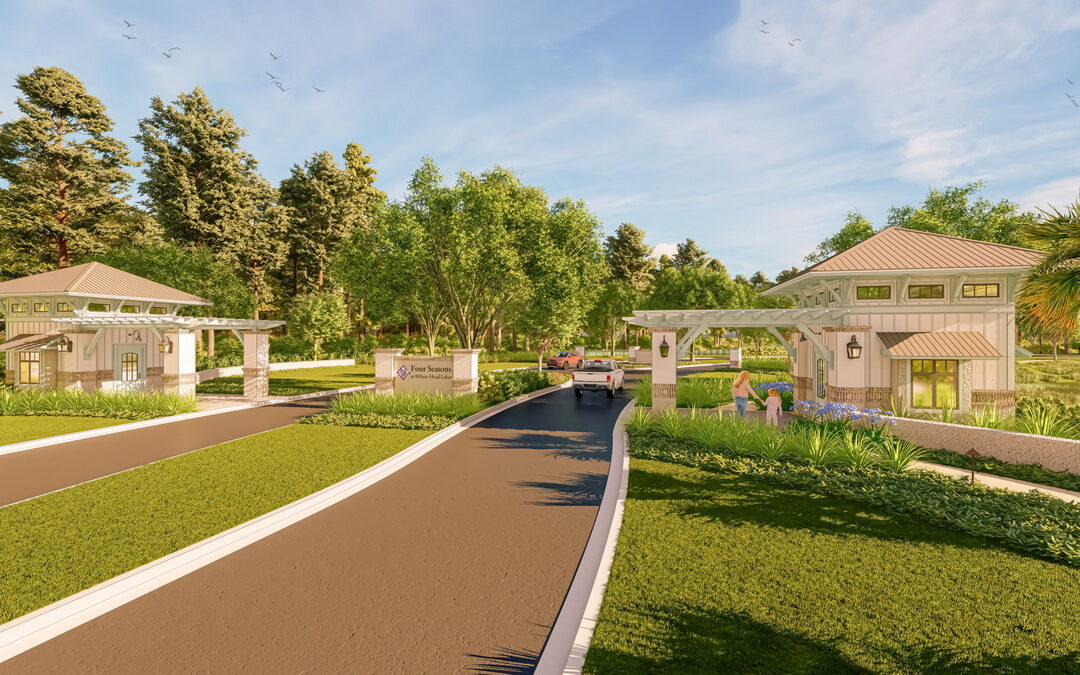
K. Hovnanian Four Seasons at Hilton Head Lakes – Entry Concepts OVERVIEW These renderings helped our clients and design team visualize the intended finished project and served as design tools to influence the architectural style of the entry buildings. This gave...
by Wood Partners | Sep 24, 2025
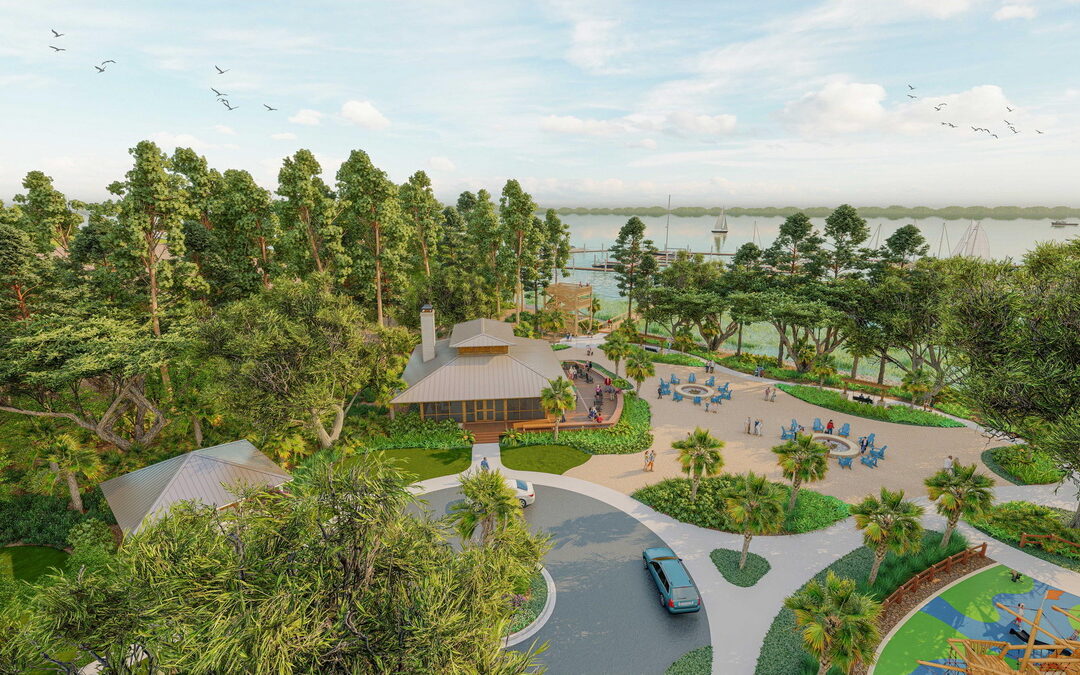
Riverside Community Amenity OVERVIEW 3D renderings and models were used to illustrate the enhancement opportunities for a community waterfront park and pavilion. Renderings were presented to residents to gather input and build support for improving the...
by Wood Partners | Sep 24, 2025
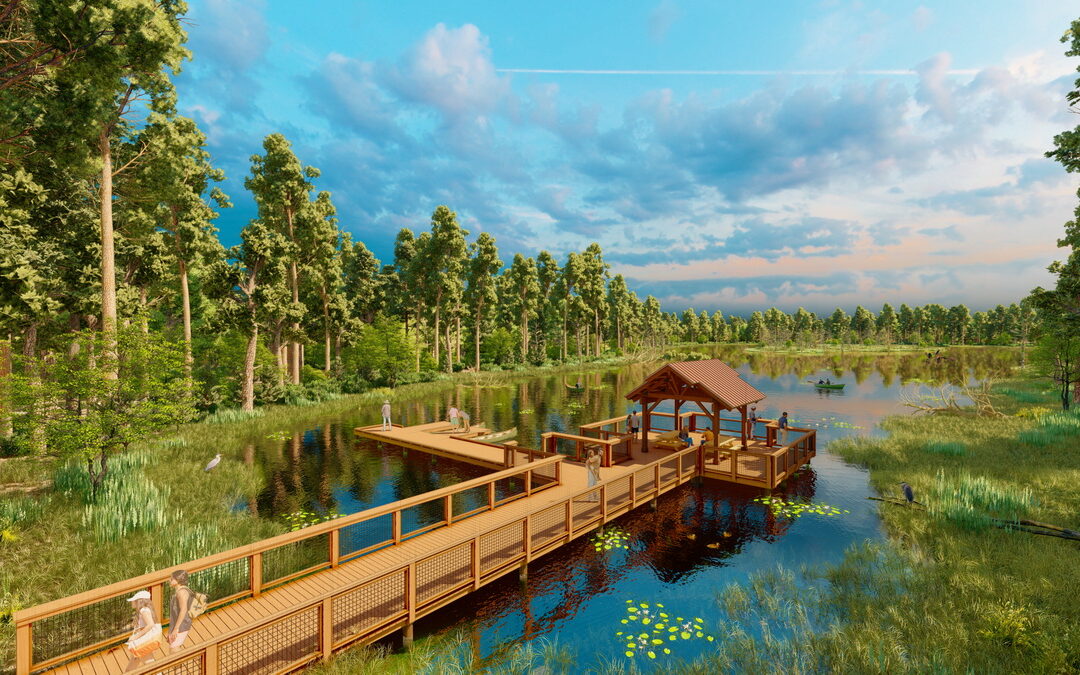
Lowcountry Nature Park OVERVIEW To support municipal grant applications, 3D renderings provided snapshots of potential park improvements and demonstrated how spaces could best meet community...

